
 Product Inquiry


.png?length=240&name=Envisor_4inCorrugated_PerimeterWall_No-Trim_0002%201%20(6).png)
.png?length=240&name=Envisor_4inCorrugated_PerimeterWall_No-Trim_0002%201%20(7).png)

.png?length=240&name=Envisor_4inCorrugated_PerimeterWall_No-Trim_0002%201%20(8).png)
.png?length=240&name=Envisor_4inCorrugated_PerimeterWall_No-Trim_0002%201%20(10).png)
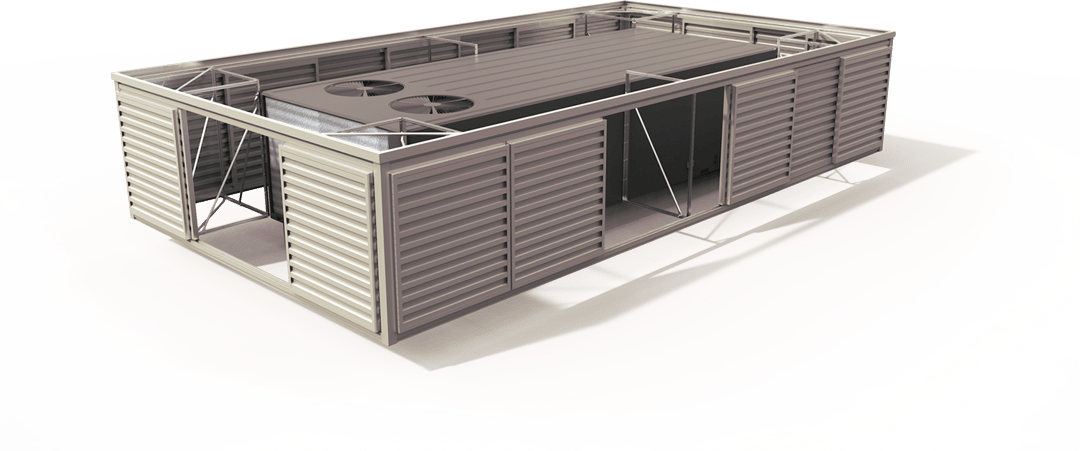
 Zero Roof Disruption
 windspeed resistance up to 180 mph
 Seamless Integration, easy installation
 Lower Long-term Costs
Best for:
Retrofits, Maintenance-sensitive areas,
HVAC upgrades
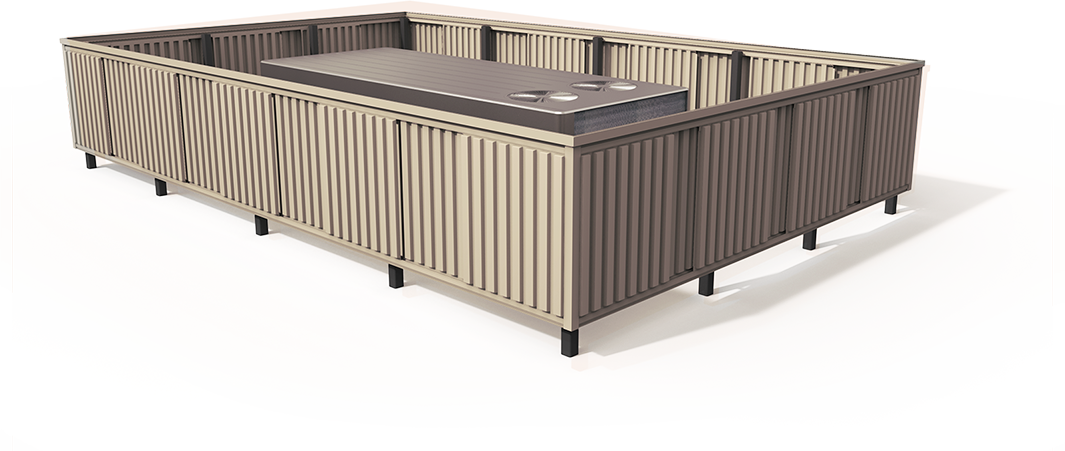 Requires Roof Penetrations
Mounts to existing posts for fast installation
Requires Roof Penetrations
Mounts to existing posts for fast installation
 Structural Independence
High Airflow Capability
Structural Independence
High Airflow Capability
Best for:
EXTREME CONDITIONS,
MIAMI-DADE WIND ZONES
 Configure & Quote
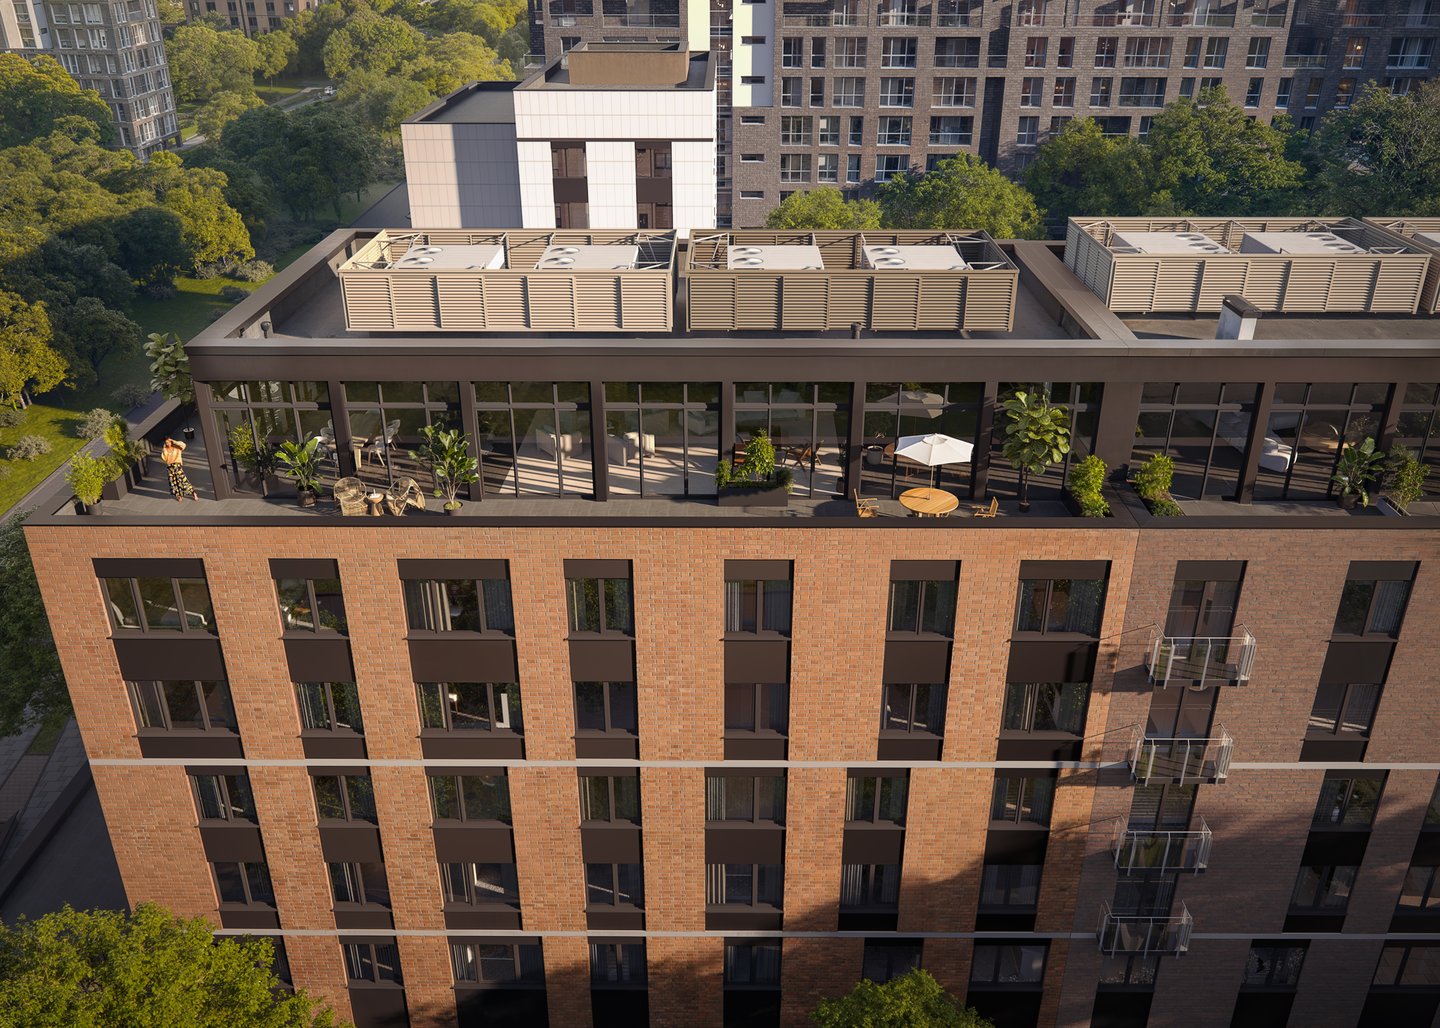
Envisor Unit-Attached
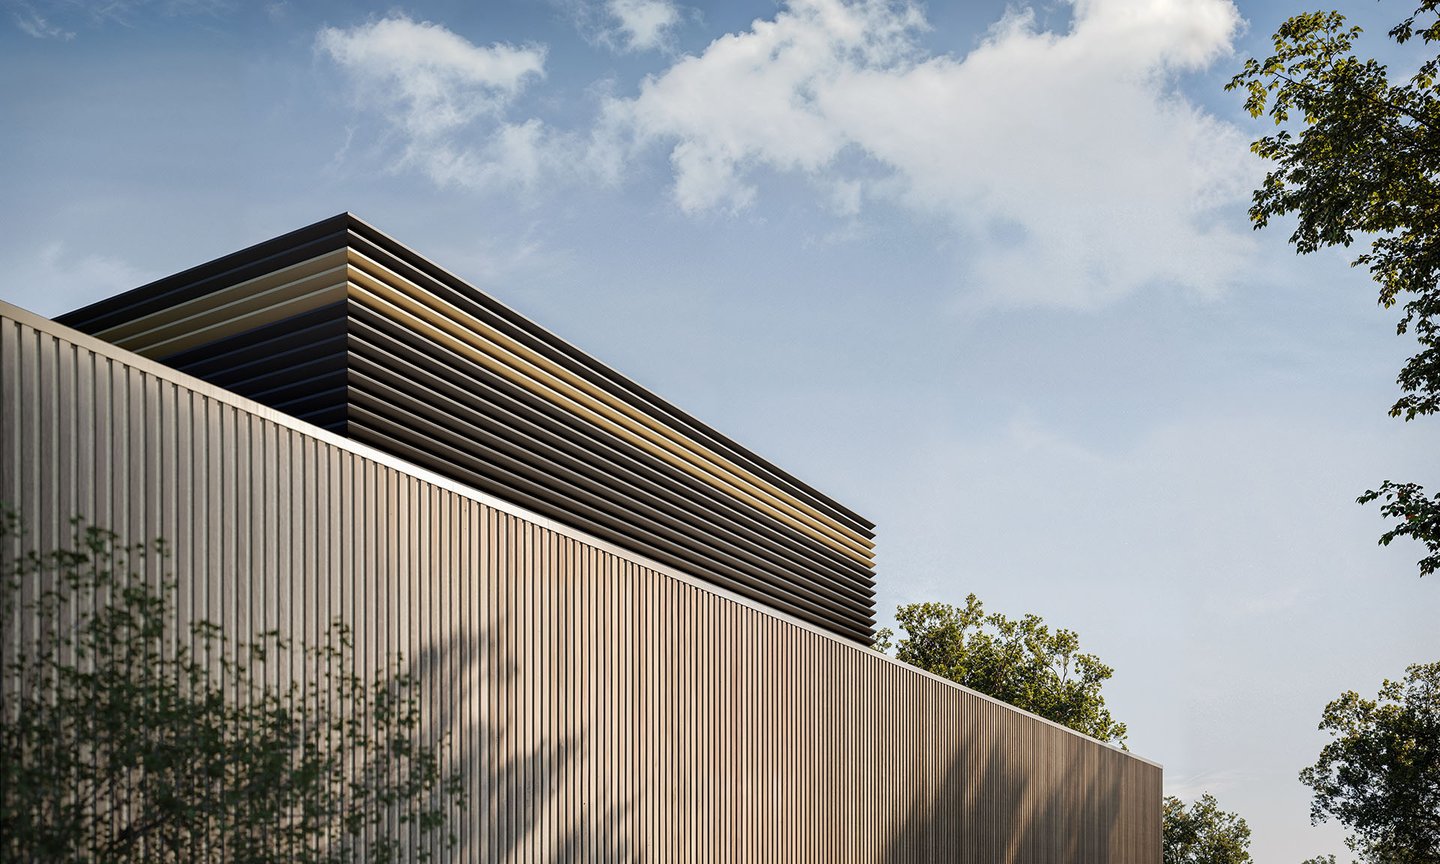
Envisor® unit-attached rooftop screens conceal HVAC equipment without roof penetrations. Explore panel styles, engineering support and BIM/CAD files.
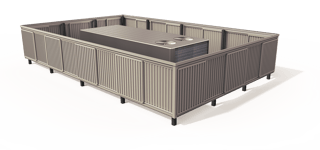
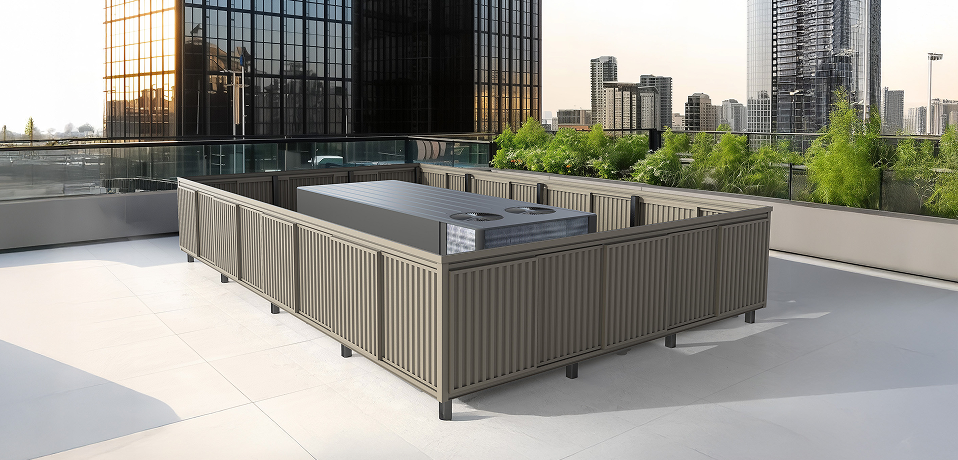
Envisor Post-Mounted
Envisor® post-mounted rooftop equipment screens conceal multiple HVAC and mechanical units with durable panels, custom finishes and engineering support.
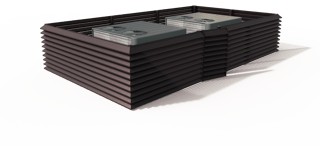
Envisor Z-Fin
Z-Fin post-mounted rooftop screens use .090-inch extruded aluminum louvers with 54% open area at 6-inch spacing for airflow-critical applications.
DOWNLOADS

Installation Instructions
Warranties
- Envisor Standard Limited Warranty PDF
Frequently Asked Questions
BIM / REVIT
- Start by downloading our design files from CADdetails.com or ARCAT.com
- Envisor Unit Attached Screens RFA
- Envisor Post Mounted Screens RFA
- Envisor Z-Fin Louvered Post Mounted Screens RFA
Specs
- Find CityScapes products on RIB SpecLink Division 10
- Envisor Specification Guide PDF DOC
- Envisor Z-Fin Specs PDF DOC
Drawings
Municipal Code Reference
FREQUENTLY ASKED QUESTIONS
1. DO THE ENVISOR PRODUCTS HAVE ANY EFFECT ON THE WARRANTY OF THE EQUIPMENT THEY SCREEN?
We have not had any equipment manufacturer indicate the addition of Envisor screens will void their warranty. Additionally, we have worked closely with major suppliers to accommodate any concerns and gain their approvals.
2. IS AIRFLOW TO THE RTU IMPEDED BY THE ADDITION OF AN ENVISOR EQUIPMENT SCREEN?
No, our engineers design project-specific accommodations for any RTU performance features added to each piece of equipment.
3. WHAT ARE THE REQUIREMENTS FOR POST MOUNTED SCREENING?
Envisor Post Mounted screening is designed to easily attach to existing roof posts. CityScapes scope of work does not include creating structural steel plan, providing posts, or installing posts on the roof. It is recommended to review post layout and roof load requirements with a structural engineer. Posts are required be 4x4 steel ¼ inch thickness. Round stock may be used if 3 inches in diameter and ¼ inch thick. Posts should be set no more than 8 feet on center, at or above the height of the tallest HVAC unit. For new builds opting for Envisor Post Mounted systems, post height should be chosen accommodate Panel height (35", 52" or 70"), minimum 6" at the bottom for airflow, and 4" for each frame. If additional coverage is required, panels can be stacked two layers for additional coverage. For a stacked 35”/52” we would recommend posts be at least 101" tall - 87" for the panels plus 8" for the frames and an additional 6" minimum at the screen bottom for proper airflow.
4. CAN I SCREEN MULTIPLE PIECES OF EQUIPMENT ON A ROOFTOP TOGETHER WITH UNIT ATTACHED SCREENING?
Yes, however, the RTUs must be positioned close enough to each other to allow for “nesting". To conceal/nest two more units within one united-attached screen system - all 5 of the following criteria must be met.
1) units must be able to be concealed with a unit-attached screen system
2) units must be of similar height (less 6" difference)
3) units must be in line (less than 12" offset)
4) units must be less than 96" apart
5) units must not be on vibration isolation springs /curbs
5. WHAT ARE THE PRODUCT’S WIND LOAD SPECIFICATIONS?
We have had a licensed engineer stamp product drawings to meet 180-mph wind load requirements with some product modifications. Generally, our engineers allow for an ultimate wind load of 115-mph. In high wind load areas, it is required for unit attached screens to be four sided. In Florida and Hawaii Beachfront projects within 1500 ft of the water must be Post-Mounted. To meet wind load requirements any metal panel may be chosen but the only approved ABS panel style is vertical rib.
 Contact Support
 Talk to an expert (877) 727-3367
READY TO DISCUSS YOUR NEXT PROJECT?
Connecting with one of our project managers is easy. Reach out today to get started.