
 Product Inquiry



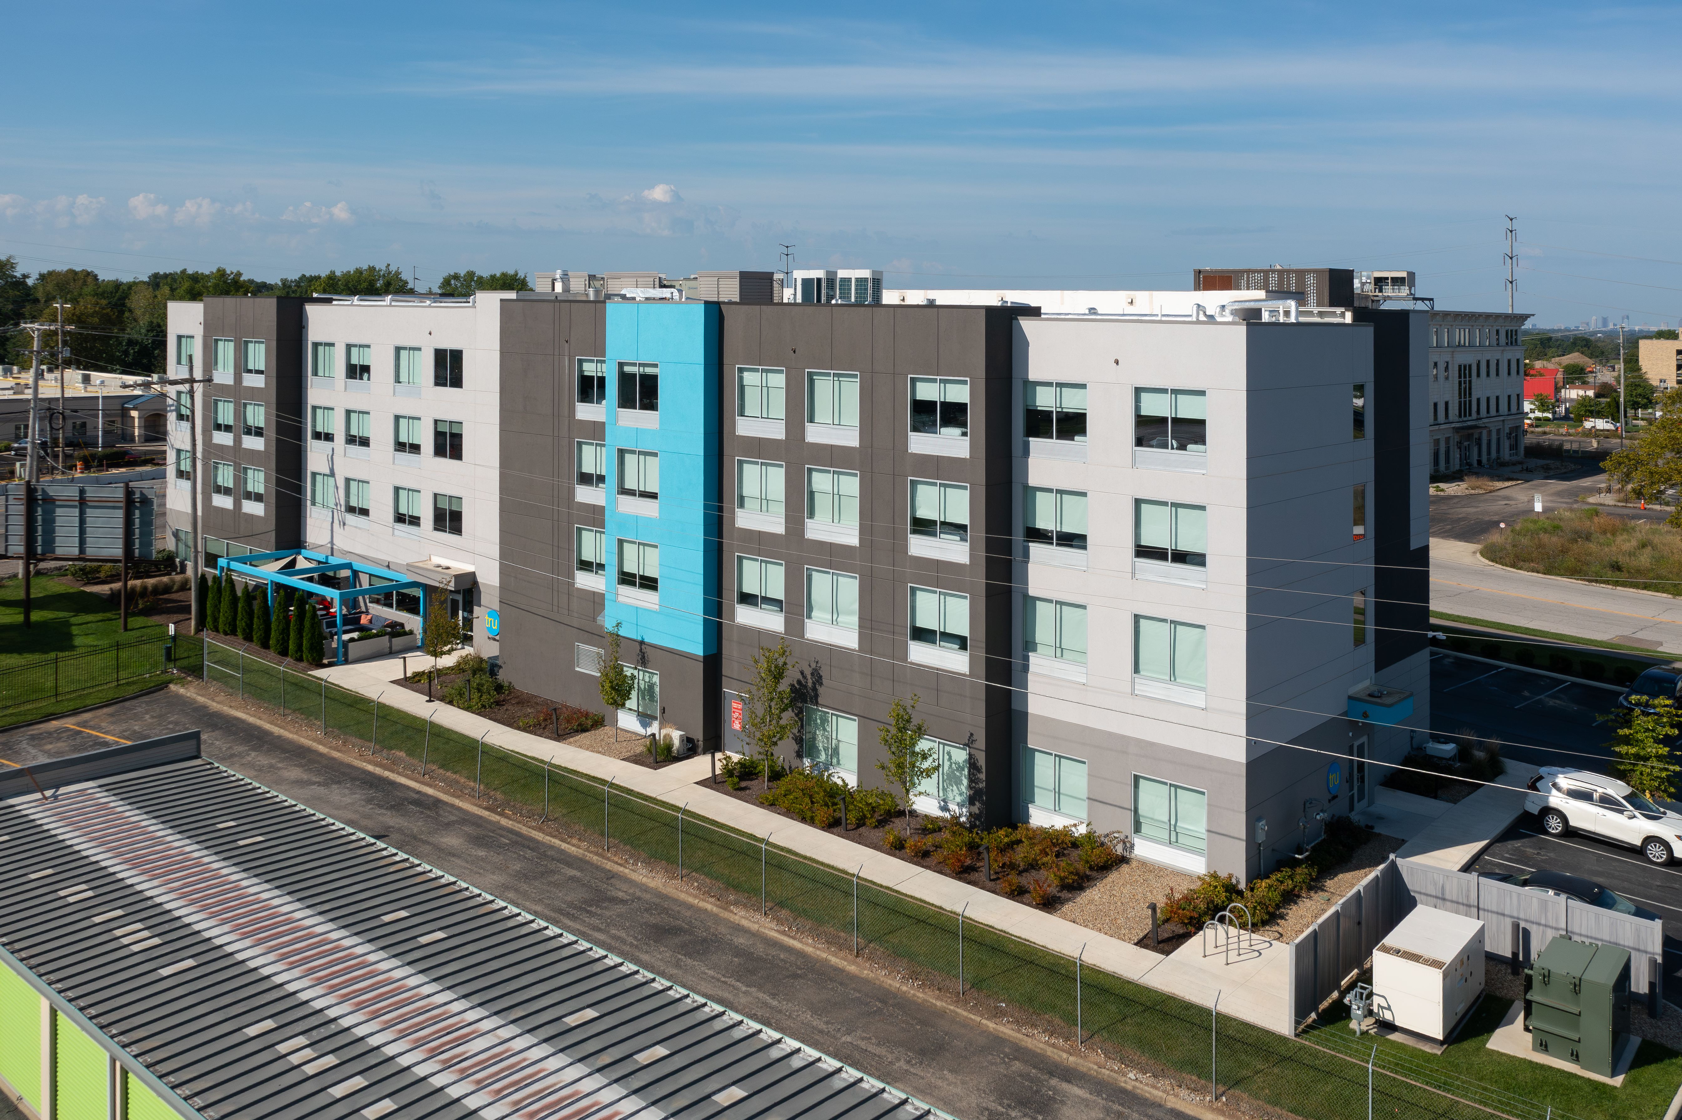
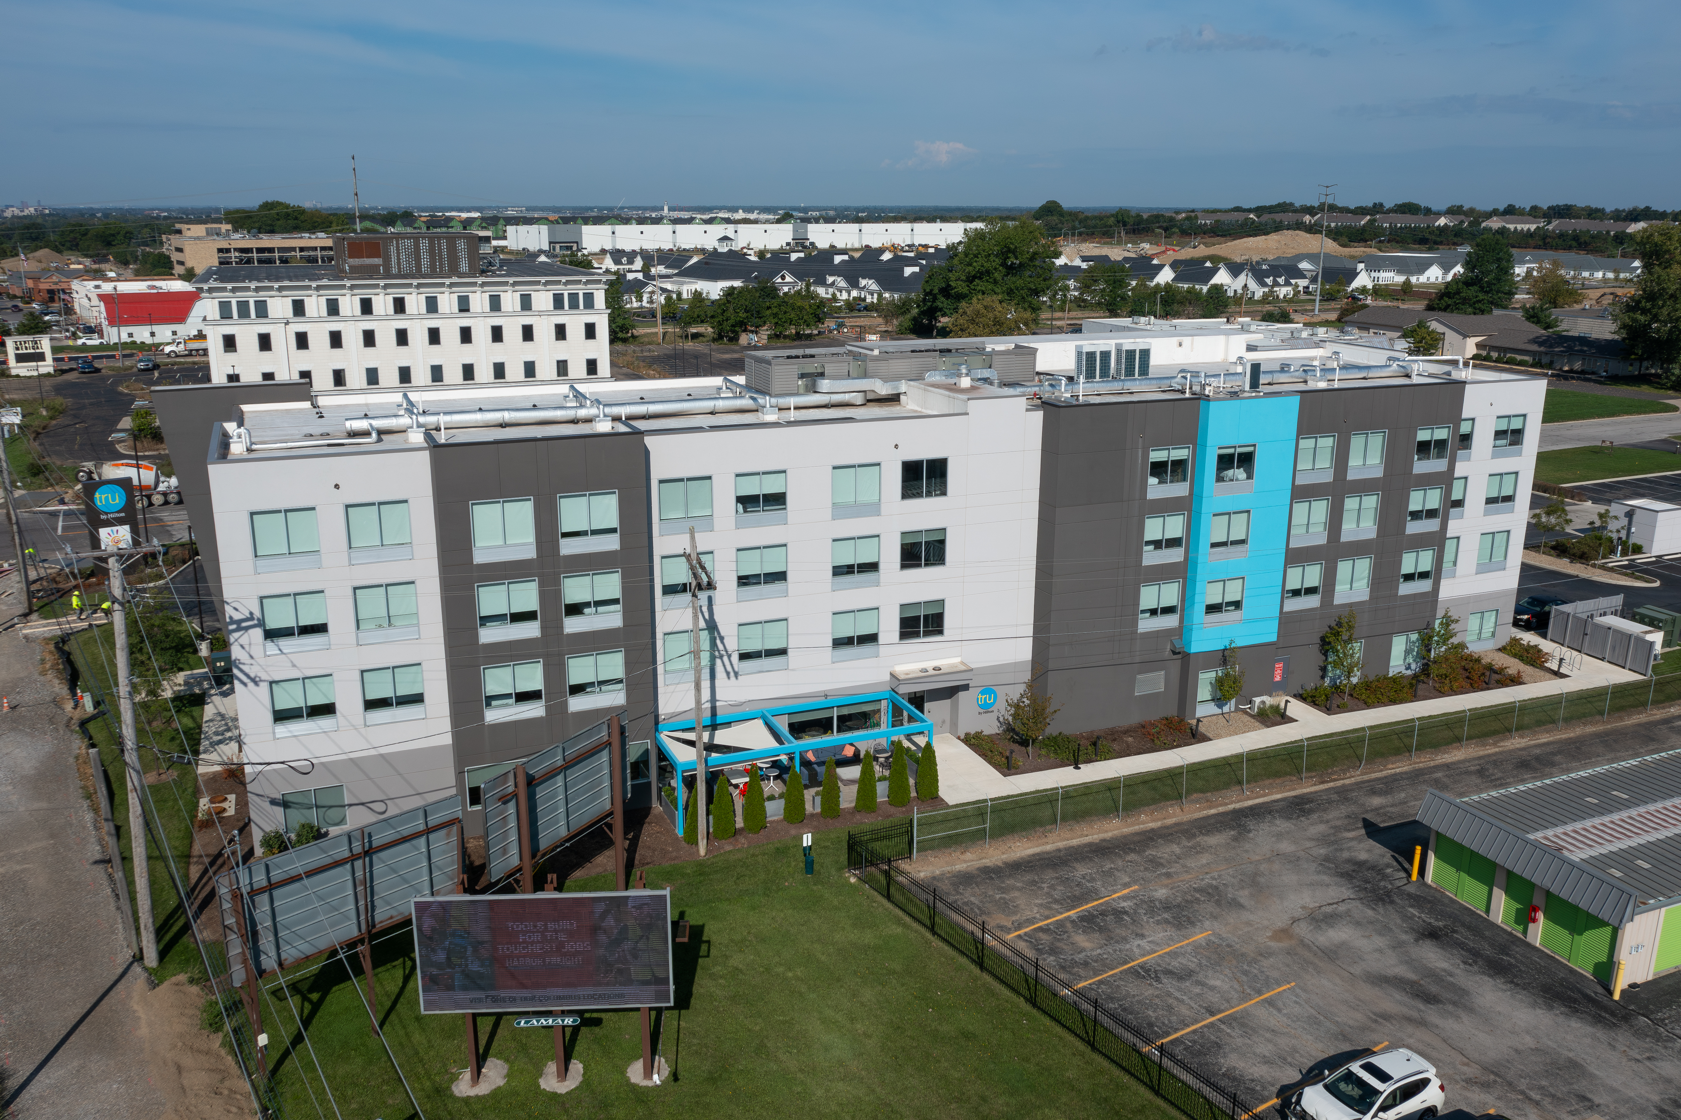
Tru by Hilton
Location:
Columbus, OH
Specs:
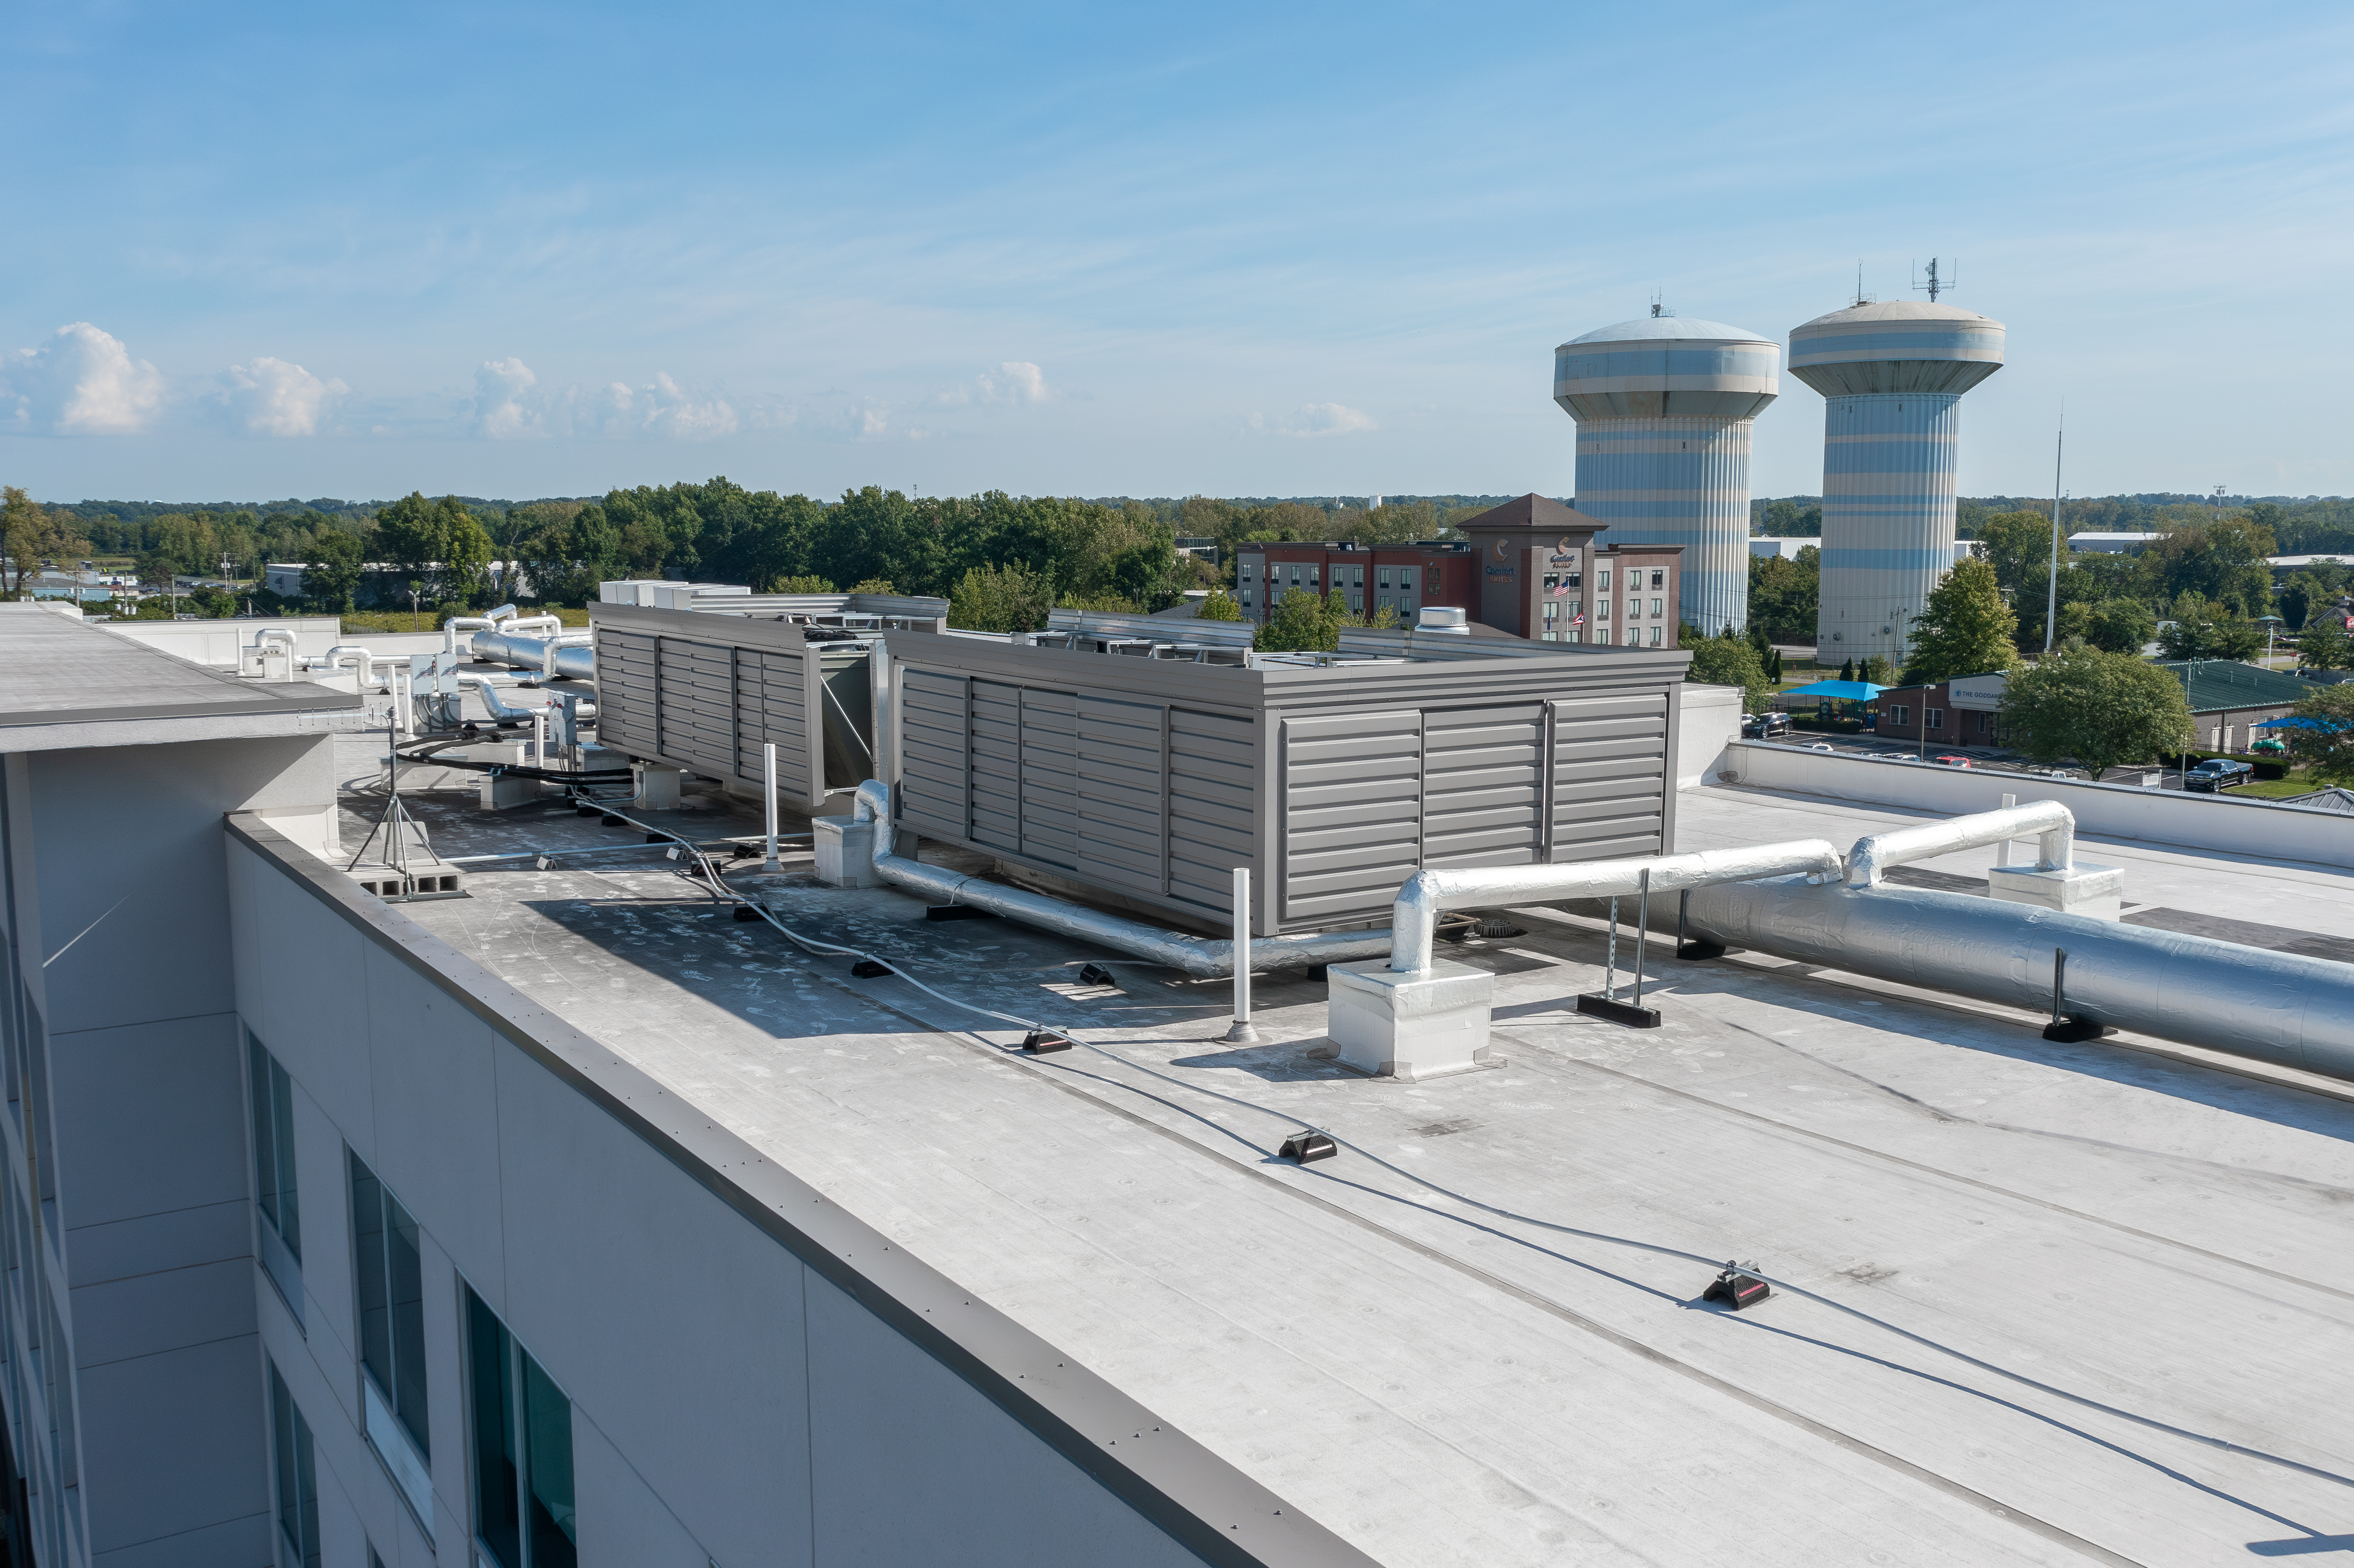
- System: Unit Attached Nested with accommodations for ductwork
- Panels: Horizontal Rib ABS
- Panel Size: 52”
- Top Trim: 3 Step
- Color: Slate Gray
Description:
This unit-attached nested HVAC screening system was custom designed for a Tru by Hilton hotel. This system was chosen to meet municipal code line of sight requirements while avoiding roof penetration. One of the challenges on this project was the amount of ductwork surrounding the units. A site survey was performed to field verify dimensions of the existing ductwork. The project manager worked with the client to create a system that conceals both HVAC units in one screen while leaving openings for ductwork to attach.


READY TO DISCUSS YOUR NEXT PROJECT?
Connecting with one of our project managers is easy. Reach out today to get started.